
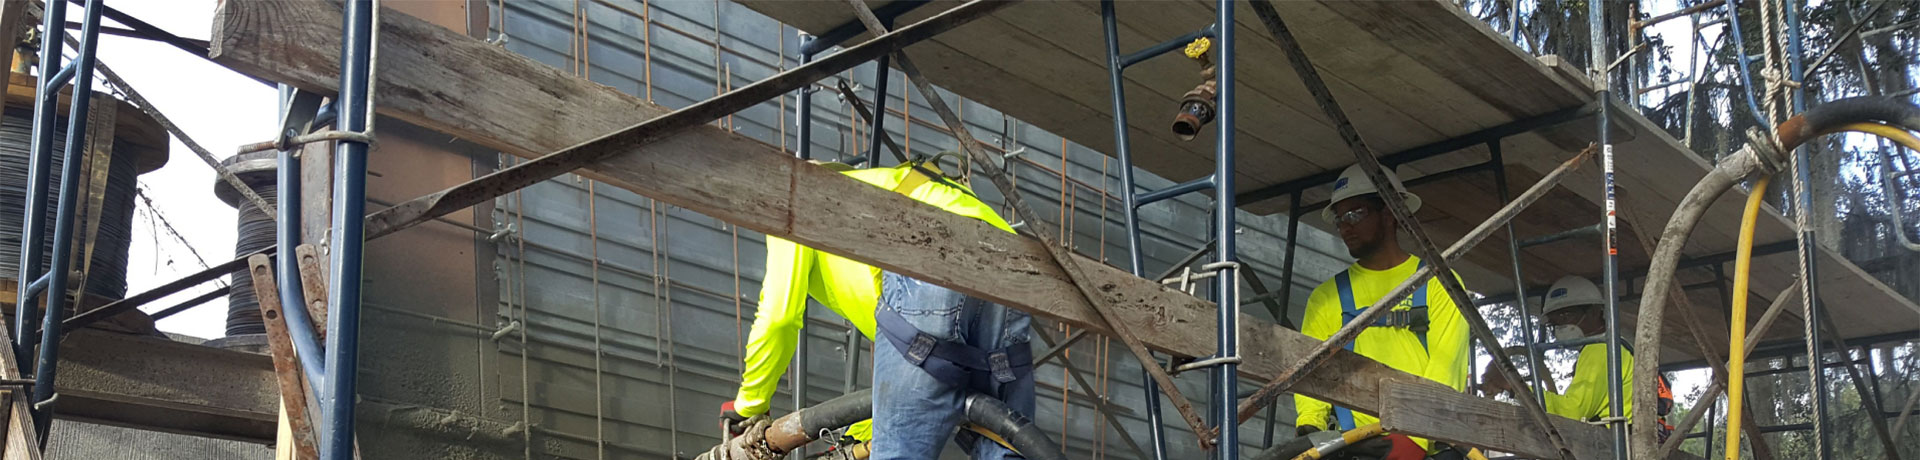
There is not a fixed value that one can use for maximum lift height. The maximum lift height when bench shooting is controlled by the concrete mixture (admixtures, aggregate, slump), concrete temperature, size and layout of reinforcement, substrate being shot against, and ambient temperatures. These factors must be evaluated by the nozzleman during the placement. The maximum height is constrained by the ability of the fresh concrete in the lower portion of the lift to carry the weight of concrete in higher portions without creating sagging or sloughing. Hot weather conditions will allow higher lift heights than cold weather in non-accelerated concrete mixtures.
I recently had a project that requires a velocity of ±400 psi (2.8 MPa) to be applied to prepared areas of deteriorated concrete. My questions is: What is the velocity of the material being applied if I am using 50 ft x 1-1/2 in. (15 m x 38 mm) shooting hose with 60 psi (0.4 MPa) supplied pressure? I would also like to know how that is calculated.
Shotcrete placement requires high velocity for full consolidation and compaction of the concrete. Standard shotcrete equipment with a properly sized air compressor will produce a velocity of 60 to 80 mph (95 to 130 km/h). The 400 psi you stated is not a velocity, but a pressure. Sixty psi is a very low air pressure and may not create the velocity needed for proper shotcrete placement. Shotcrete generally uses compressors that create 100 to 125 psi of air pressure. Also, depending on the shotcrete process used (wet-mix or dry-mix), ACI 506R-16, “Guide to Shotcrete,” states you need an air compressor that can produce a flow rate of at least 200 ft3/min (5.7 m3/min) for wet-mix to 600 ft3/min (17 m3/min) for dry-mix for your 1-1/2 in. diameter hose.
Per contract I have to reinforce first-floor walls with 5 in. (125 mm), 4000 psi (28 MPa) concrete. Due to poor condition of the backup wall, conventional form-and-pour is not an option. I have proposed the use of shotcrete to the architect. What type of shotcrete will meet design criteria for this type of work?
Shotcrete is a placement method for concrete. It is routinely used to strengthen existing masonry or concrete walls. The 5 in. thickness can be easily achieved with either dry-mix or wet-mix shotcrete. If using dry-mix, you may want to review available prepackaged bagged dry concrete materials. A comprehensive listing of our ASA member companies supplying bagged dry concrete materials can be found in our online Buyers Guide. If using wet-mix, the local concrete supplier should be able to provide concrete mixture designs that will achieve the 4000 psi compressive strength requirement. Dry-mix and wet-mix processes use different equipment and skills of nozzlemen are somewhat different. We encourage requiring use of an ACI-certified shotcrete nozzlemen in the process to be used on the project. If looking to select a qualified shotcrete contractor, you may want to review our ASA position paper on Shotcrete Contractor and Crew Qualifications.
Are there cases of shotcrete being sprayed on the underside of metal floor decking for the purpose of sound transfer reduction and dampening between levels? If so, are there special application methods and formulations?
We could not identify any specific cases of shotcreting onto metal decking for sound dampening. However, shotcrete is used in a wide variety of overhead applications, and as long as we can get good bond to the underside of the metal decking, should perform well. Depending on the surface profile of the metal decking, you may want to consider attaching studs to the decking to enhance the overall bond of the concrete. You may also want to consider using lightweight shotcrete since the concrete sounds like it is more for acoustic purposes, than for structural.
The company installing our pool ran short of wet mix by about 4 yd3 (3 m3). The pressure truck left, leaving one finisher behind. It was about an hour before the last of the material arrived and what had already been placed had pretty much set. He added about 20 gal. (76 L) of water so he could get it in place. The fully exposed areas, I feel, would be OK. However, the long tapered overlays concern me for strength; it seems like more of a patch. Since it was not shot in place to compress and integrate it, will it bond and strengthen properly?
Proper shotcrete placement of concrete depends on high-velocity impact of the concrete materials for full consolidation. Though not clear from your inquiry, it sounds like the additional concrete was just dumped in place without high-velocity impact. Thus, you simply have normal cast concrete that would require some type of external vibration to densify and properly consolidate the concrete. The bond of cast concrete would be inferior to the bond from shotcrete since you do not have the high-velocity impact driving the cement paste into the previously shot material. Also, adding 20 gal. of water at the site would substantially weaken the concrete from the original design strength of the concrete mixture. Further, feathering edging in a joint is not recommended since you end up with a very thin overlay at some point that may tend to spall or delaminate much more easily at the thinner section. A better approach when running short of concrete is to stop and prepare a joint for later shotcreting. For best bond, joints should be cut at a 45-degree angle, roughened, and then cleaned and wetted immediately before shooting.
Thus, answering your final question, in summary the bond will be reduced, and with the higher water content, the concrete will be weaker than properly shotcreted concrete.
We are currently working on a job that requires integral color for a sculpted rock facing, but the plant close to the job does not supply color. The DOT we are working for has informed us they will not approve the use of retarder in the mixture so we can order the colored mixture from a plant that is 50 minutes away from the site because they are worried about long-term strength of the material decreasing. Do you know of any literature that we can provide to the DOT regarding effects of retarder on 28-day strength of shotcrete?
Shotcrete is concrete. PCA’s Design and Control of Concrete Mixtures, 16th Edition states: “In general, some reduction in strength at early ages (one to three days) accompanies the use of retarders. However, increased long-term strength may result from retarding the initial rate of hydration. Excessive addition rates of a retarding admixture may permanently inhibit the hydration of cement.” Thus, if you closely follow the admixture manufacturer’s recommendations for dosage, you may get higher long-term strength than non-retarded mixtures. You may also consider use of the newer hydration control admixtures that essentially stop hydration until activated, and can theoretically put the concrete “to sleep” for up to 3 days.
I have three apartment buildings (with three, four, and five units). Their basements were insulated just over 10 years ago with closed cell spray foam with a class one fire rating. Now for some reason, the building inspector says I have to cover the foamed walls of all three large basements with 0.5 in. (12 mm) drywall and build stud walls to hang the drywall for fire protection. This would reduce the width of the basement stairs significantly, and they would become so narrow that they would then be out of compliance. These basement walls are uneven fieldstone foundations, with bumps, protrusions, and even some curves. I was thinking that shotcrete-applied concrete might work much better and be more appropriate than wood and drywall for a sometimes-moist basement. According to the local Building Code, a 2 in. (50 mm) layer of concrete would suffice. How can a shotcrete application be made to adhere to closed cell foam? The wall heights are approximately 7 ft (2 m) plus bond.
Shotcrete is just a placement method for concrete. So shotcreting will provide the fire resistance of concrete. For securing the concrete, you can place anchors through the foam into the original basement wall. You can consult with an engineer experienced with shotcrete on anchor size and spacing required for supporting the shotcrete layer.
There is a dam rehabilitation project where stepped reinforced cement concrete (RCC) was used for overflow protection. The surface is spalling rather badly and testing indicated that the RCC was marginal for long-term durability. Is it feasible to place shotcrete over RCC to improve aesthetics and provide additional strength and durability?
Shotcrete has been used for over 100 years for slope stabilization on natural soils. Your self-consolidating concrete (SCC) sounds like it could be considered a high-grade soil, so stabilization and protection of the SCC with shotcrete is certainly a good application for shotcrete. The fresh surface of the shotcrete can receive a wide variety of finishes, from an as-shot finish (rough) to a floated or even stamped or carved look. You should consider appropriate amounts of reinforcement (reinforcing bars and/or fibers) to control potential shrinkage cracking, as appropriate for your exposure and serviceability requirements.
Are there industry-standard design guides for the design of formwork for shotcrete? I have reviewed the technical questions and found the article “Dynamic Forces during Shotcreting Operations” by Frederic Gagnon and Marc Jolin, but the impact loads in this article are quite small (approximately 90 lb [40 kg] per nozzle application), and I feel uncomfortable using that as the sole design load. However, since there is little to no hydrostatic load from shotcrete, I am having a difficult time coming up with a reasonable design load in lieu of this.
Shotcrete placement produces very localized pressure on the one-sided forms we typically use. The 90 lb (40 kg) is a reasonable figure when shooting directly against the form. If shooting thick walls, we typically use a benching approach for placement that puts most of the force directly on the supporting floor (or earth) and putting little force on the form. Thus, the form is more of a way to define the back surface. You will often see shotcrete forms in lower-height applications using thin forming materials such as Masonite, pegboard, or even a stay-form for the formed surface. Often, the larger load controlling the design on a form may be the wind loads expected during the construction period.
I have a project where the foundation sub is planning to shotcrete foundations walls instead of pouring them. They’ve submitted all the procedural things necessary to prove their competence and know what they’re doing. For a portion of our foundation, we’re immediately adjacent to an existing building. The sub mentioned today on site that they were not planning to put Styrofoam or anything between our new wall and the existing wall that would resist lateral pressure from the fluid concrete and the question was raised whether this is ok or not (FYI there is still rigid insulation, waterproofing, etc.). The argument is that the concrete is obviously stiff enough to stay in place, thanks to the nozzle-applied admixture, without an interior form that it wouldn’t be exerting any lateral pressure on the adjacent wall. I can follow that logic and almost buy it but I’m wondering if we still need something to resist the force applied from actually shooting the concrete in place?
Shotcrete is a high-velocity placement of concrete. In most thick walls, as I imagine your foundation walls are, the shotcrete contractor will be bench shooting the walls. This means they will be shooting the full wall thickness in 3 to 4 ft (0.9 to 1.2 m) high lifts where most of the impact forces and weight of the shotcrete is carried by the previously shot material. This results in very low impact forces on the back side of the section. When creating a section with a one-sided form, shotcrete contractors have used thin material, like Masonite, pegboard, or even an expanded mesh material, as we just need to have a surface to define the back of the section.